
Stakeholder's Briefing — Updated October 29, 2026
A permanent home. A stronger future.
Community Storehouse faces another move as the City of Martinsville plans purchasing our building for municipal use for the Police Department. While plans and timelines remain uncertain, we are actively exploring alternative properties to ensure our services continue uninterrupted.
29 E. Main St., Uptown
Former Carter's Men's Clothing Store
Current Prospective Property
The Vision
Each pair shows the building as it stands today alongside what it could become — a permanent, thriving home for Community Storehouse.
Building Exterior
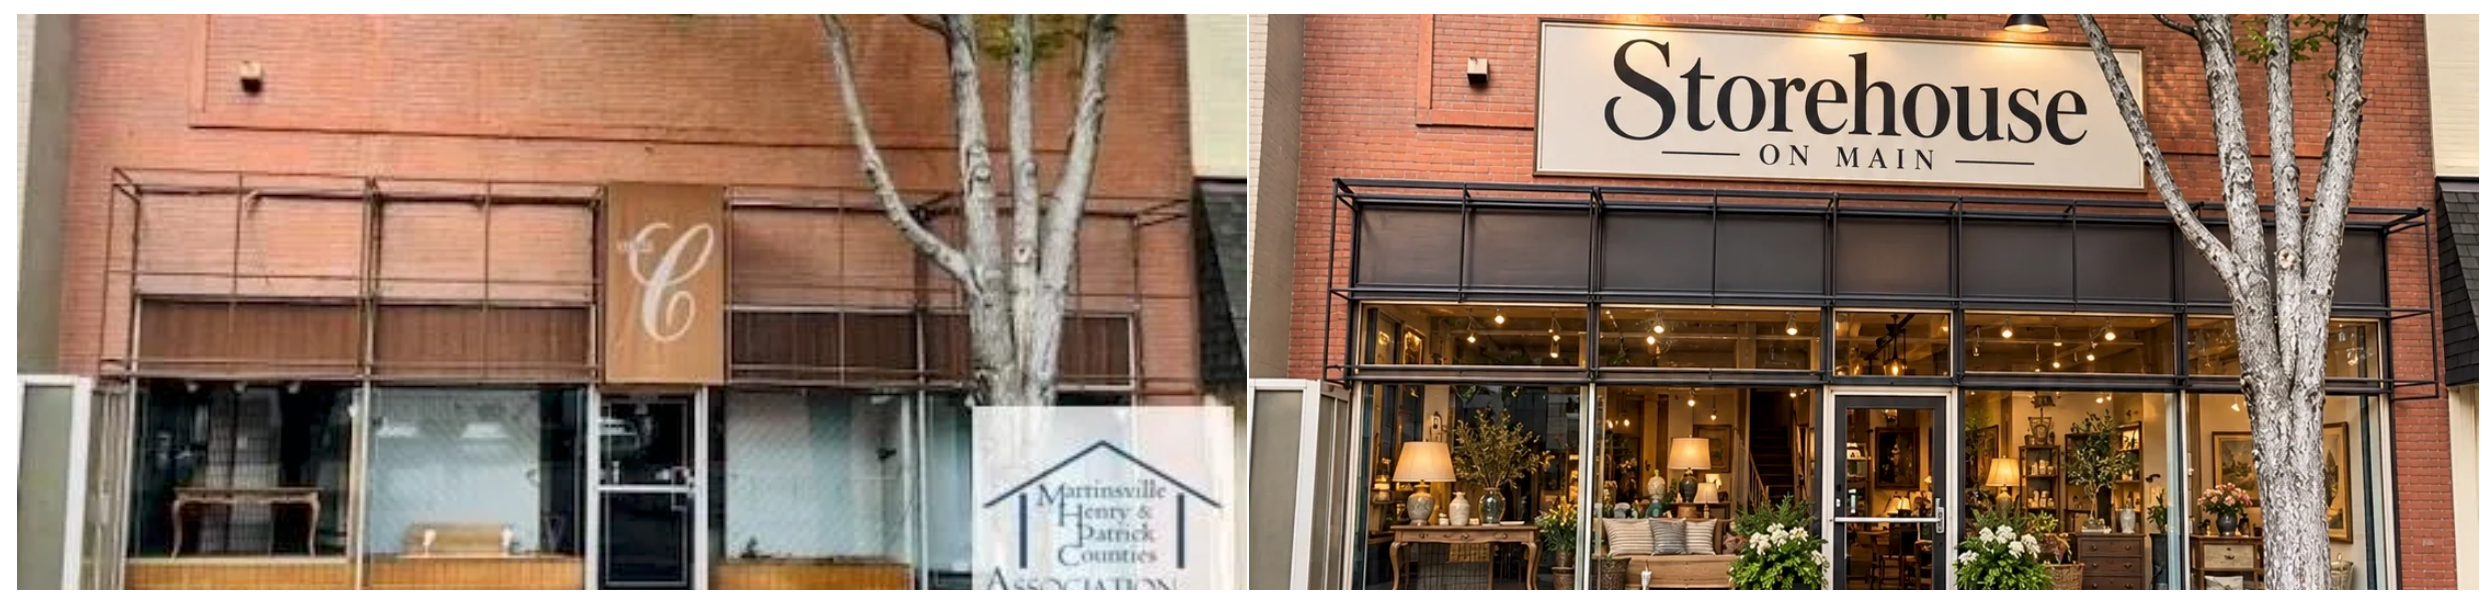
The former Carter's Men's Clothing storefront at 29 E. Main St. (left) and the vision for Storehouse on Main (right) — a prominent, welcoming presence in Uptown Martinsville.
Main Floor Interior
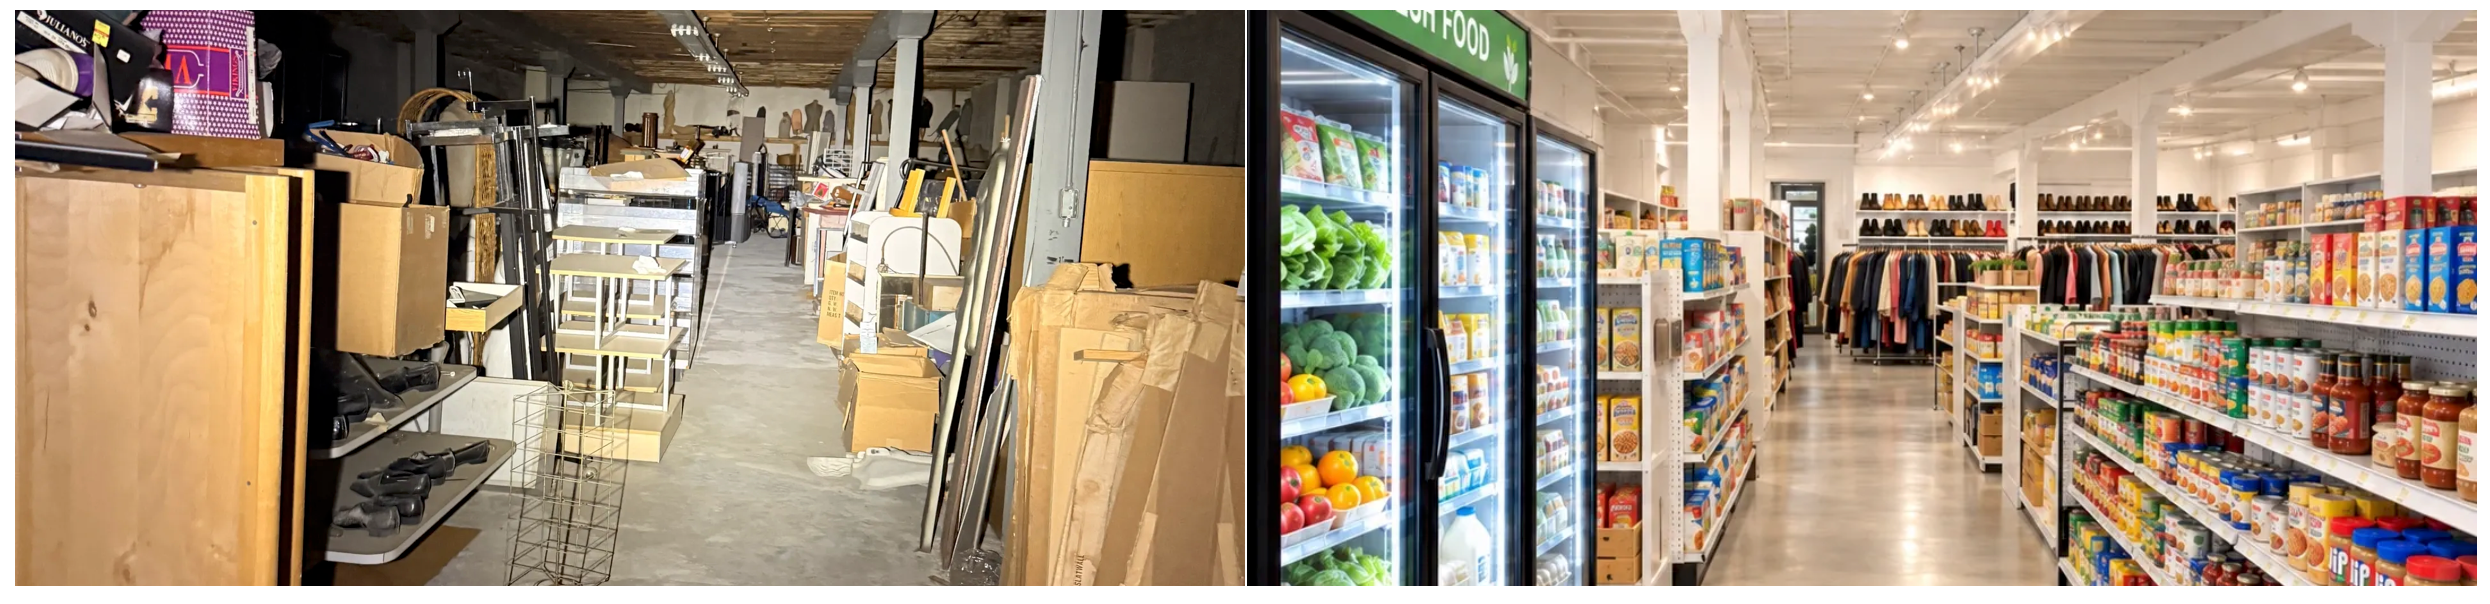
The main floor currently holds stored fixtures and debris (left). The vision: a bright, organized client-choice grocery and marketplace (right).
Clothing Department
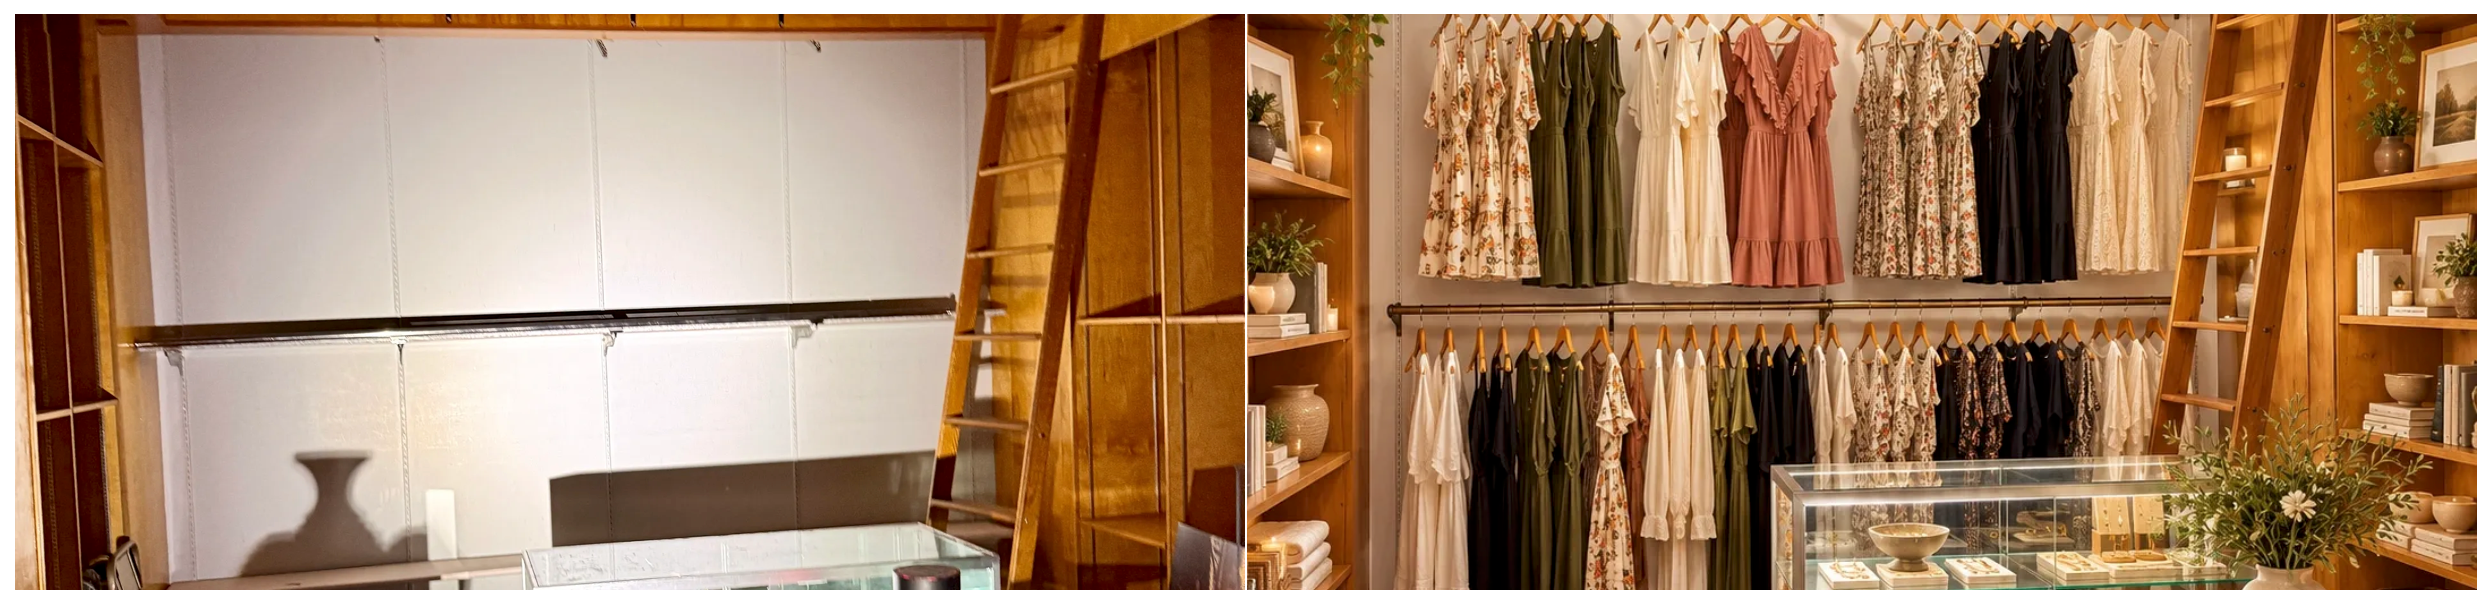
Empty clothing racks and bare walls (left) transformed into a beautifully merchandised clothing department (right).
Office & Checkout Area
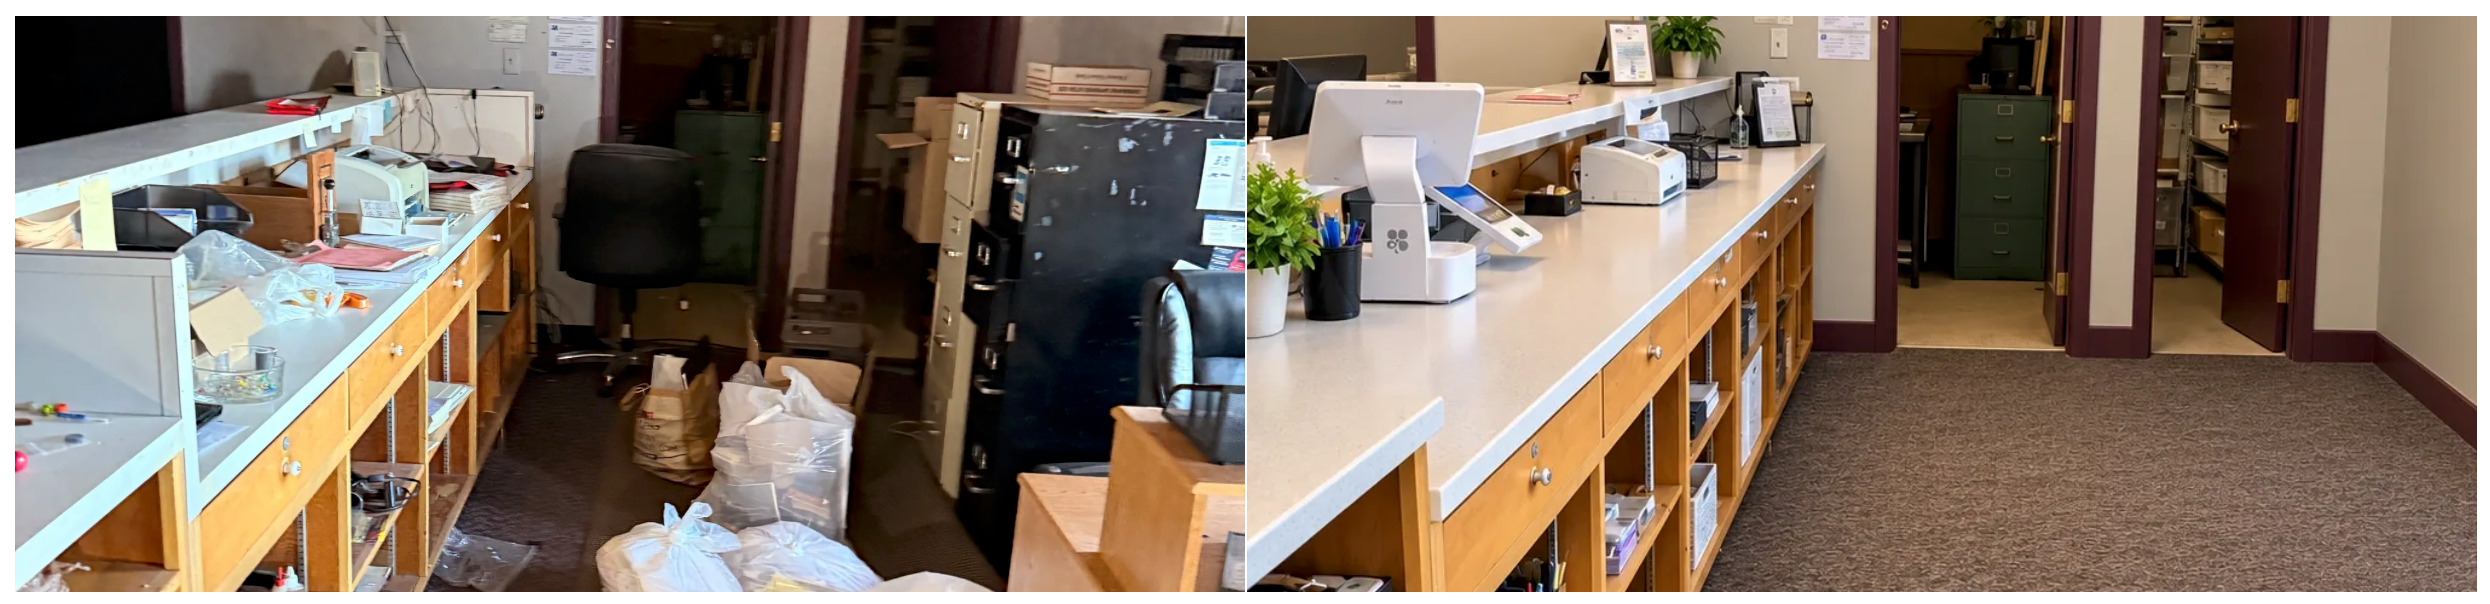
A cluttered back office (left) becomes a clean, functional checkout and administrative workspace (right).
Children's Section
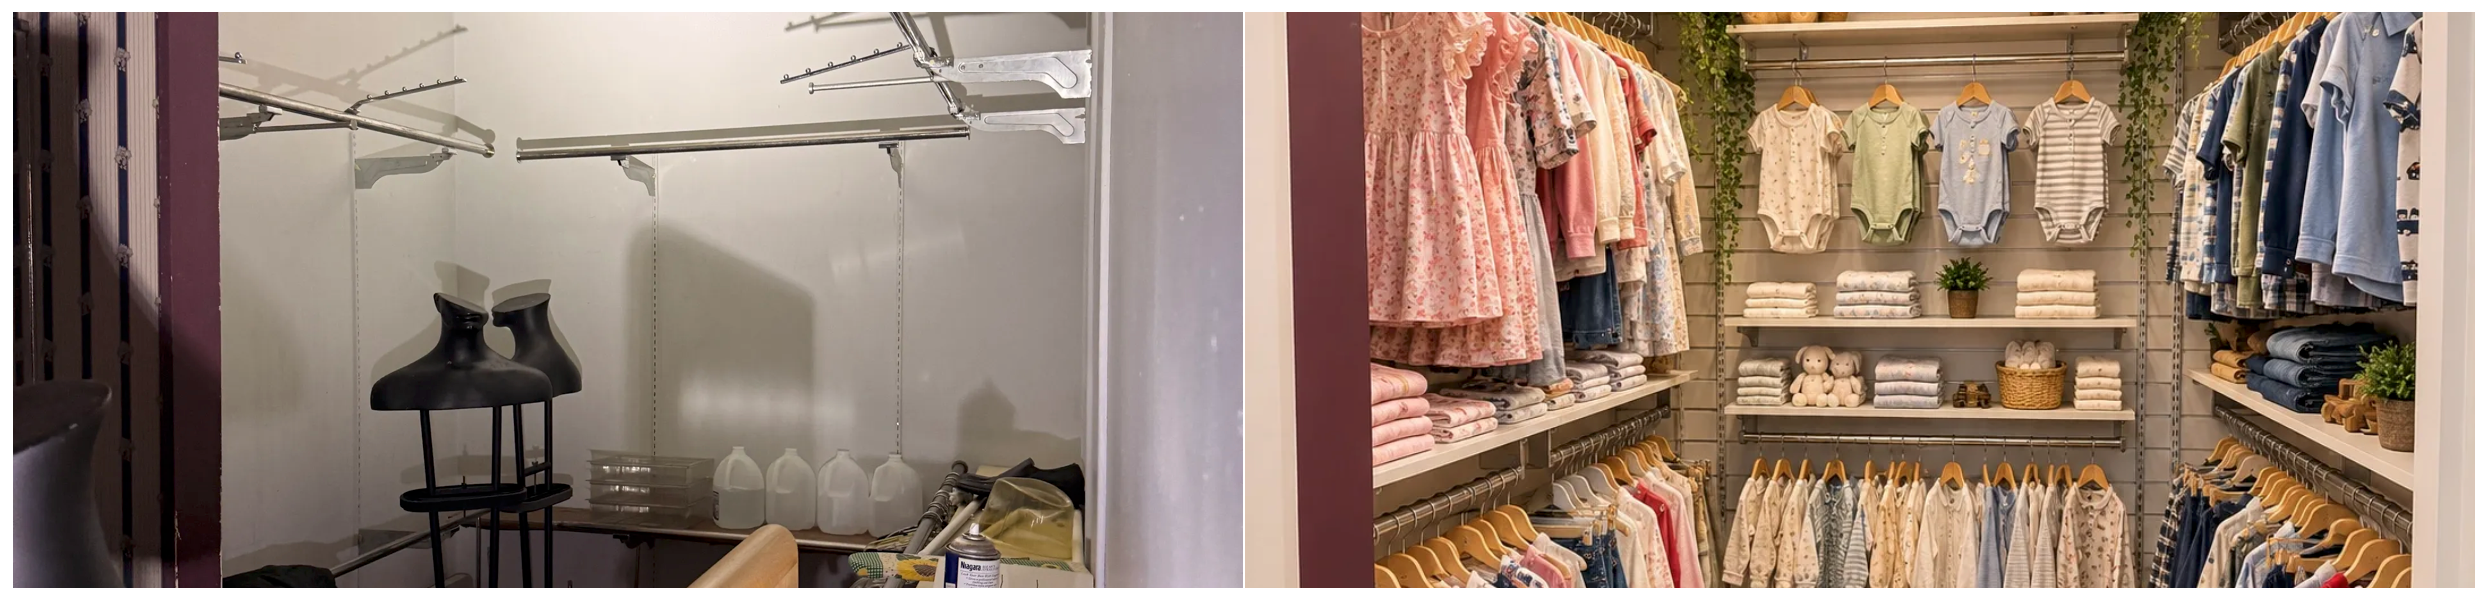
An empty room with bare walls (left) reimagined as a fully stocked, welcoming children's clothing section (right).
Ladies Section
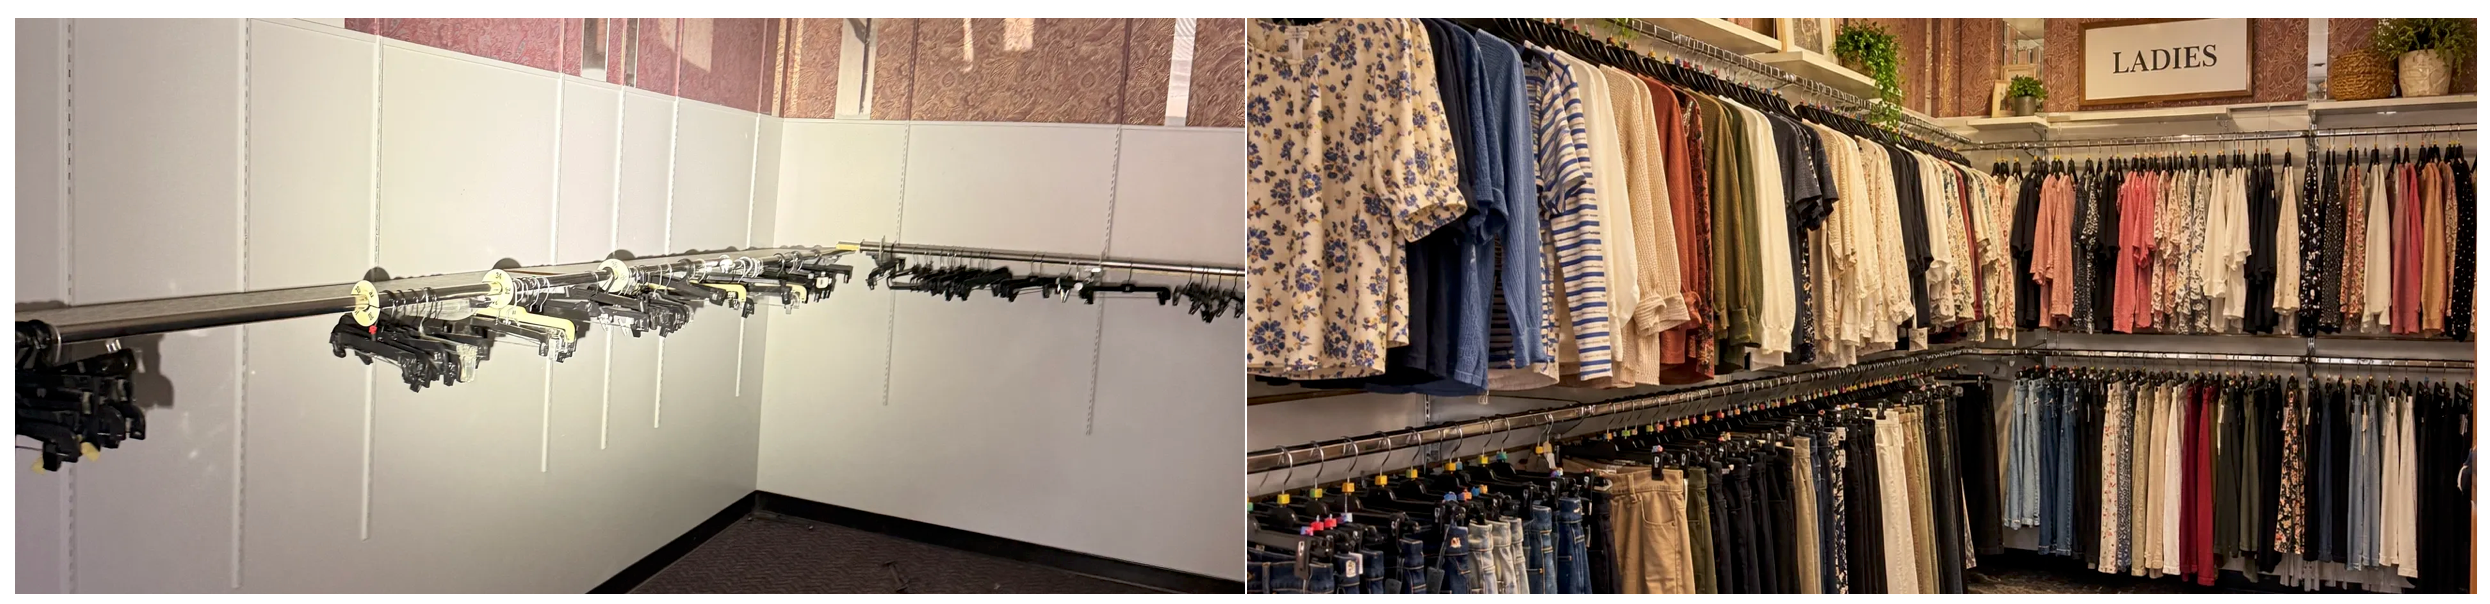
Bare hanging rods (left) become a fully organized ladies clothing department with color-sorted merchandise (right).
Lighting & Main Floor
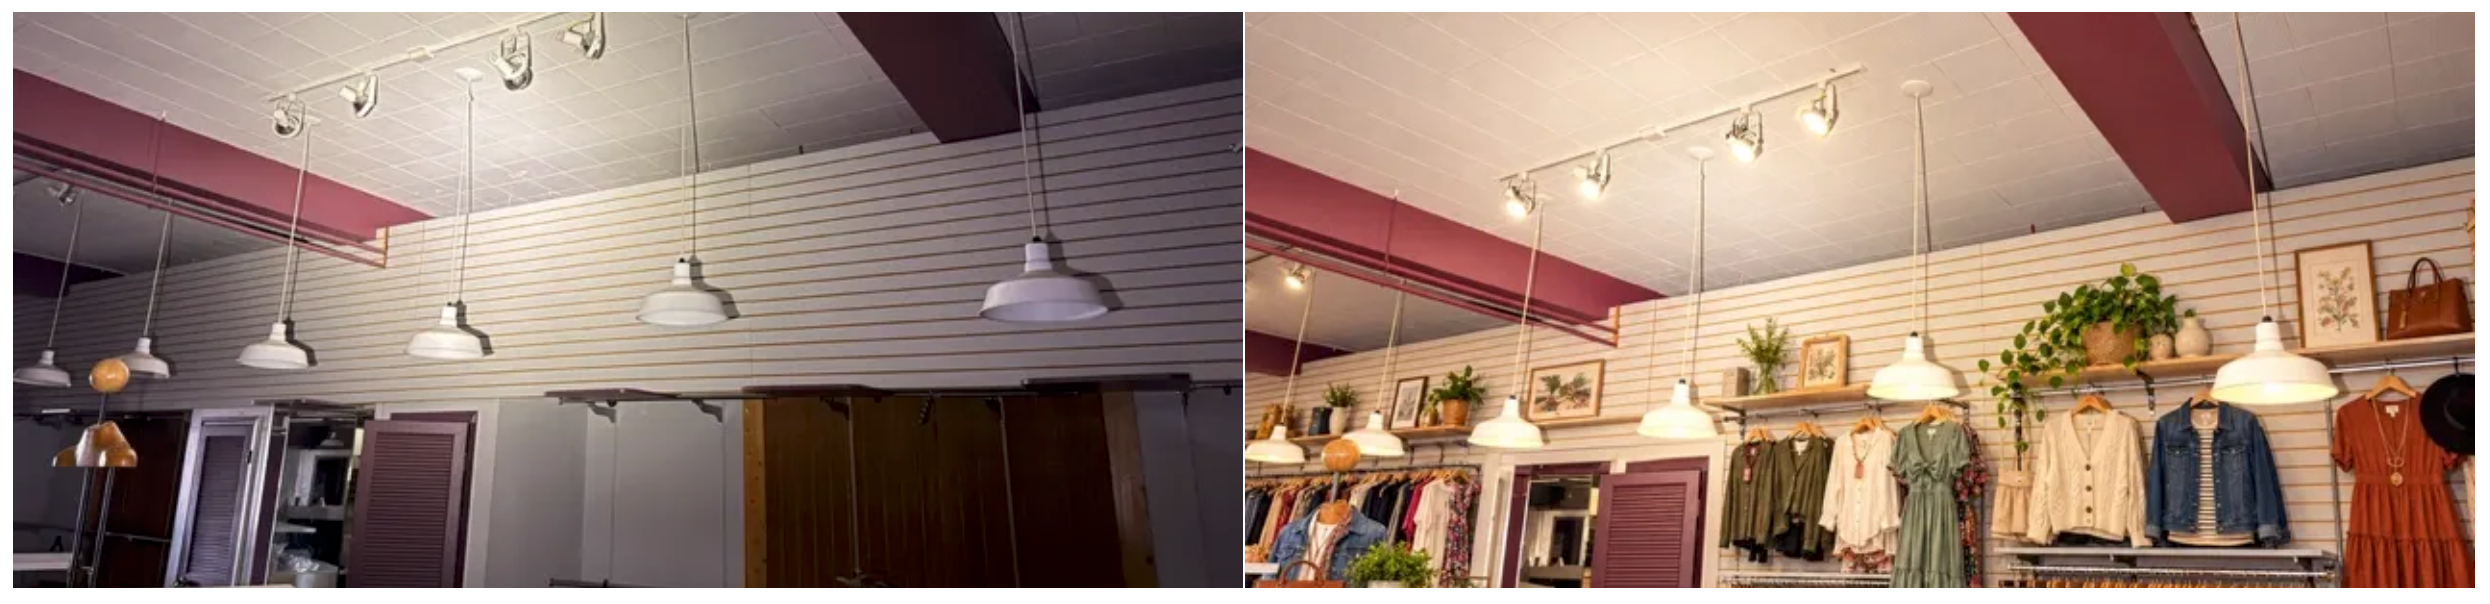
The existing pendant lighting infrastructure (left) sets the stage for a warm, inviting retail floor (right).
Seasonal & Holiday Section
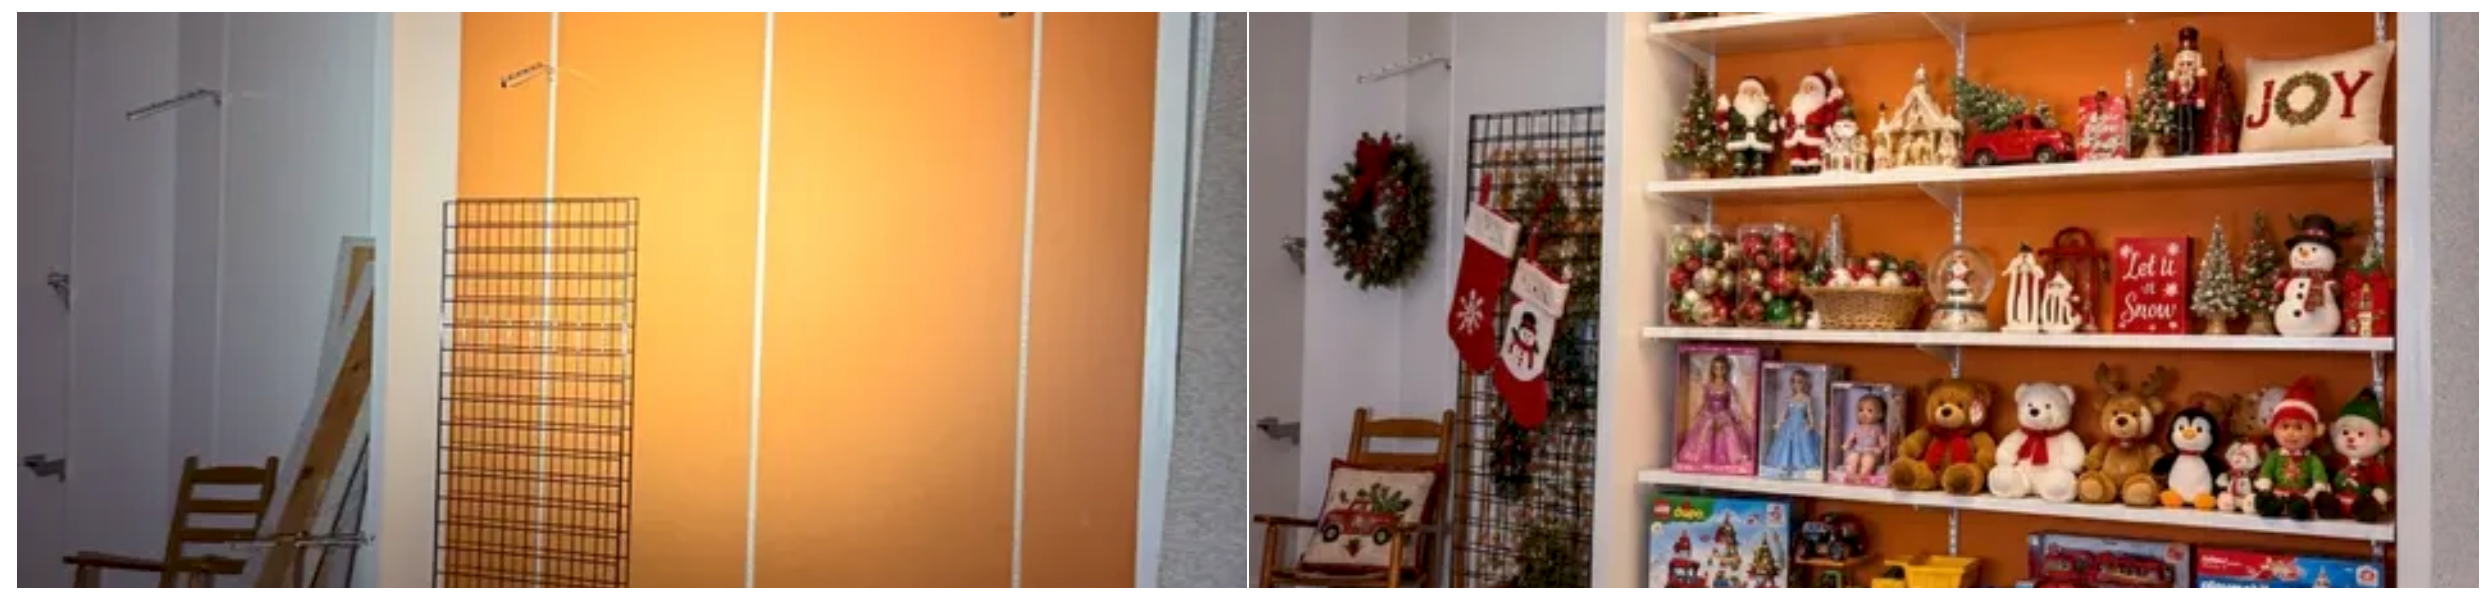
An empty room with unfinished walls (left) transformed into a festive seasonal and holiday merchandise display (right).
Men's Section
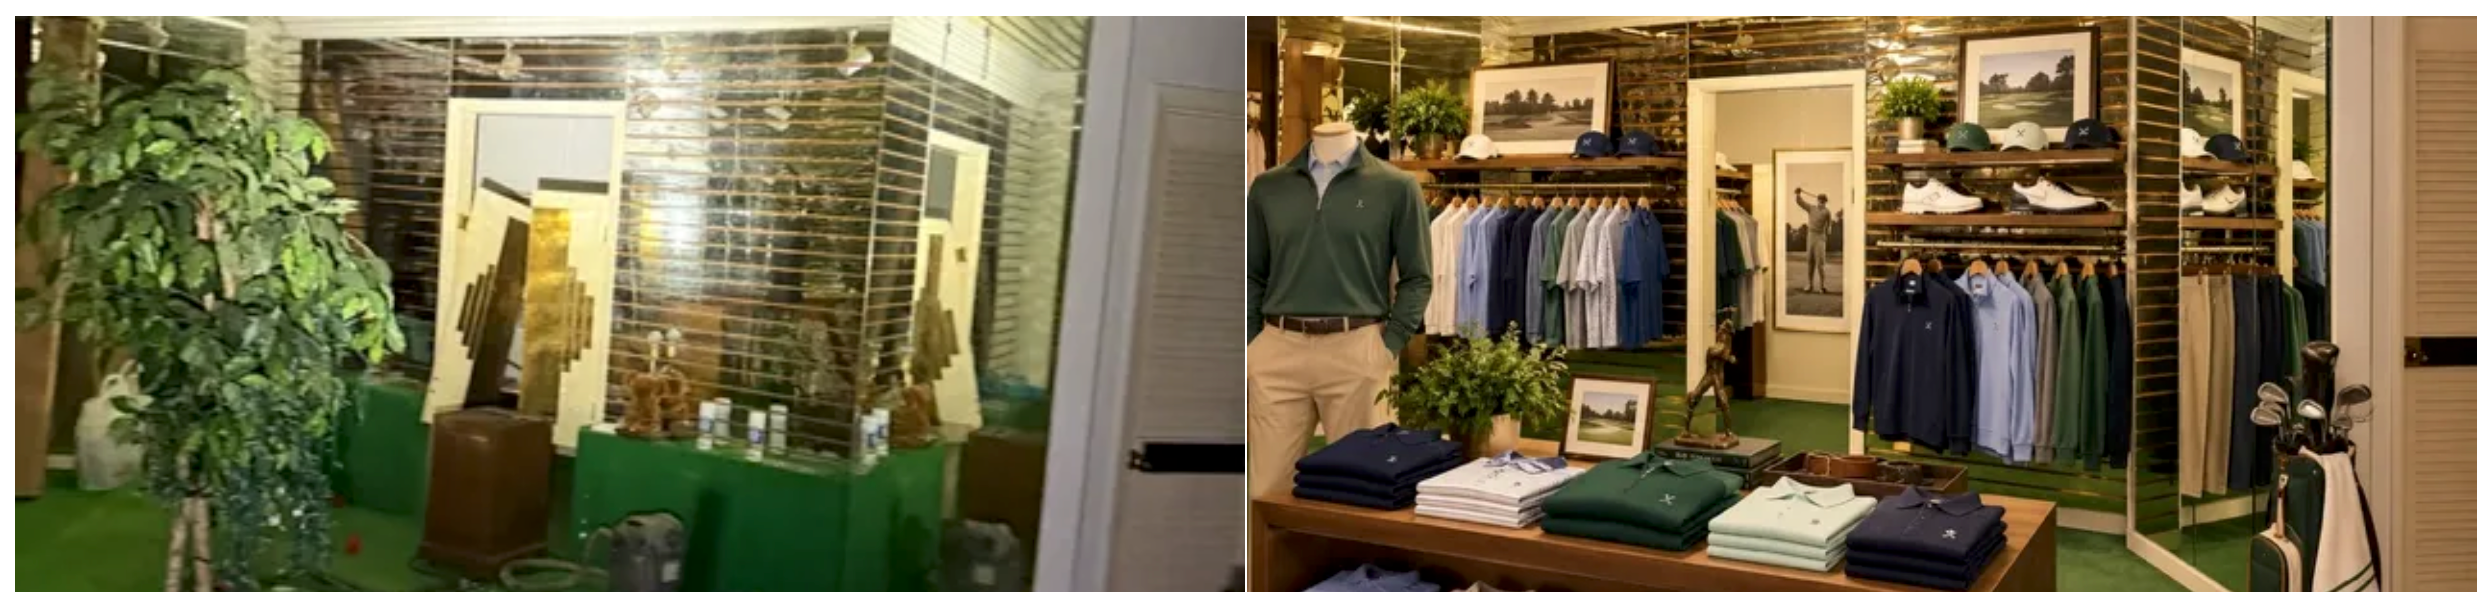
A cluttered, overgrown space (left) reimagined as a polished men's clothing and accessories department (right).
Storefront Window Display
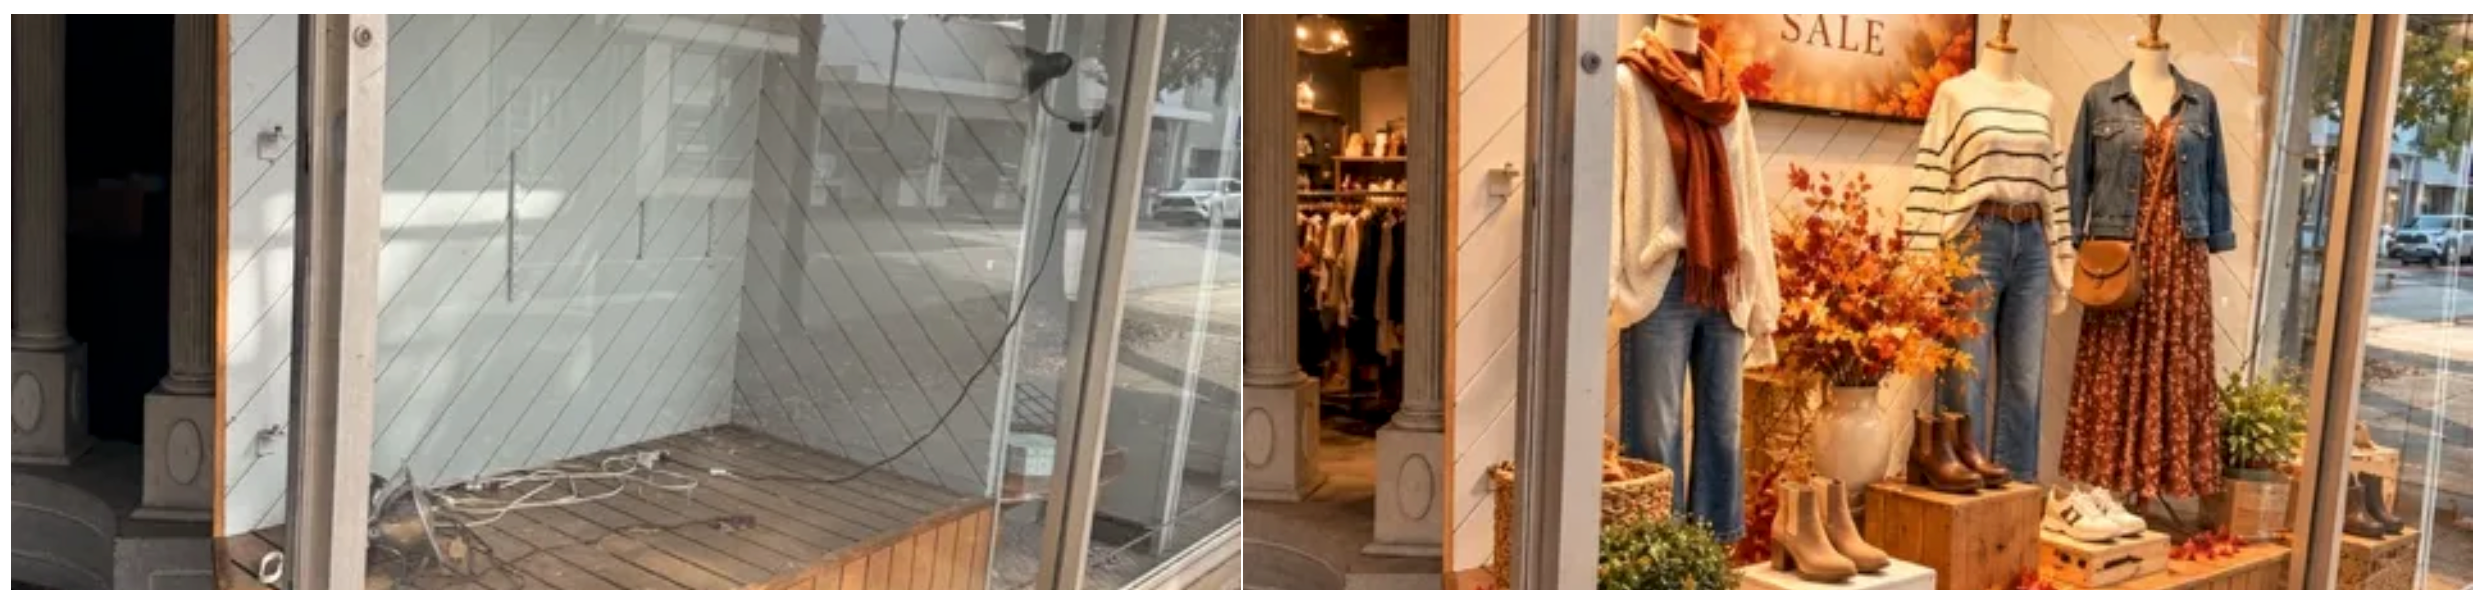
An empty, wired display window (left) becomes a vibrant, eye-catching storefront display visible to every passerby on Main Street (right).
Staff Break Room
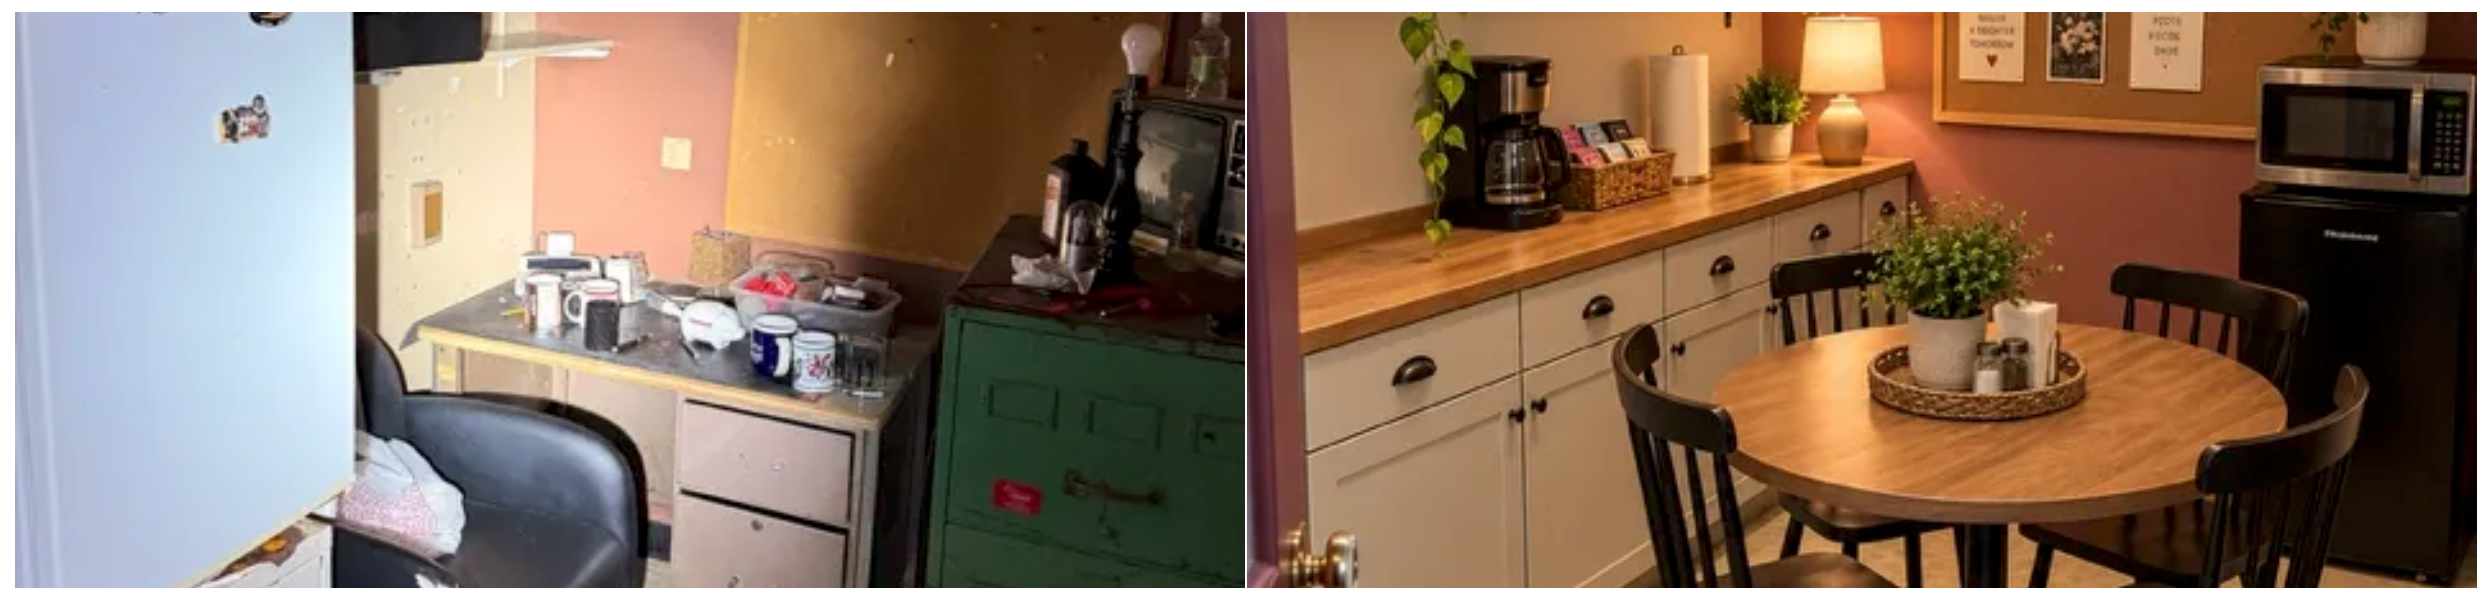
A cluttered, makeshift kitchenette (left) transformed into a warm, functional staff break room with proper cabinetry and seating (right).
Private Office
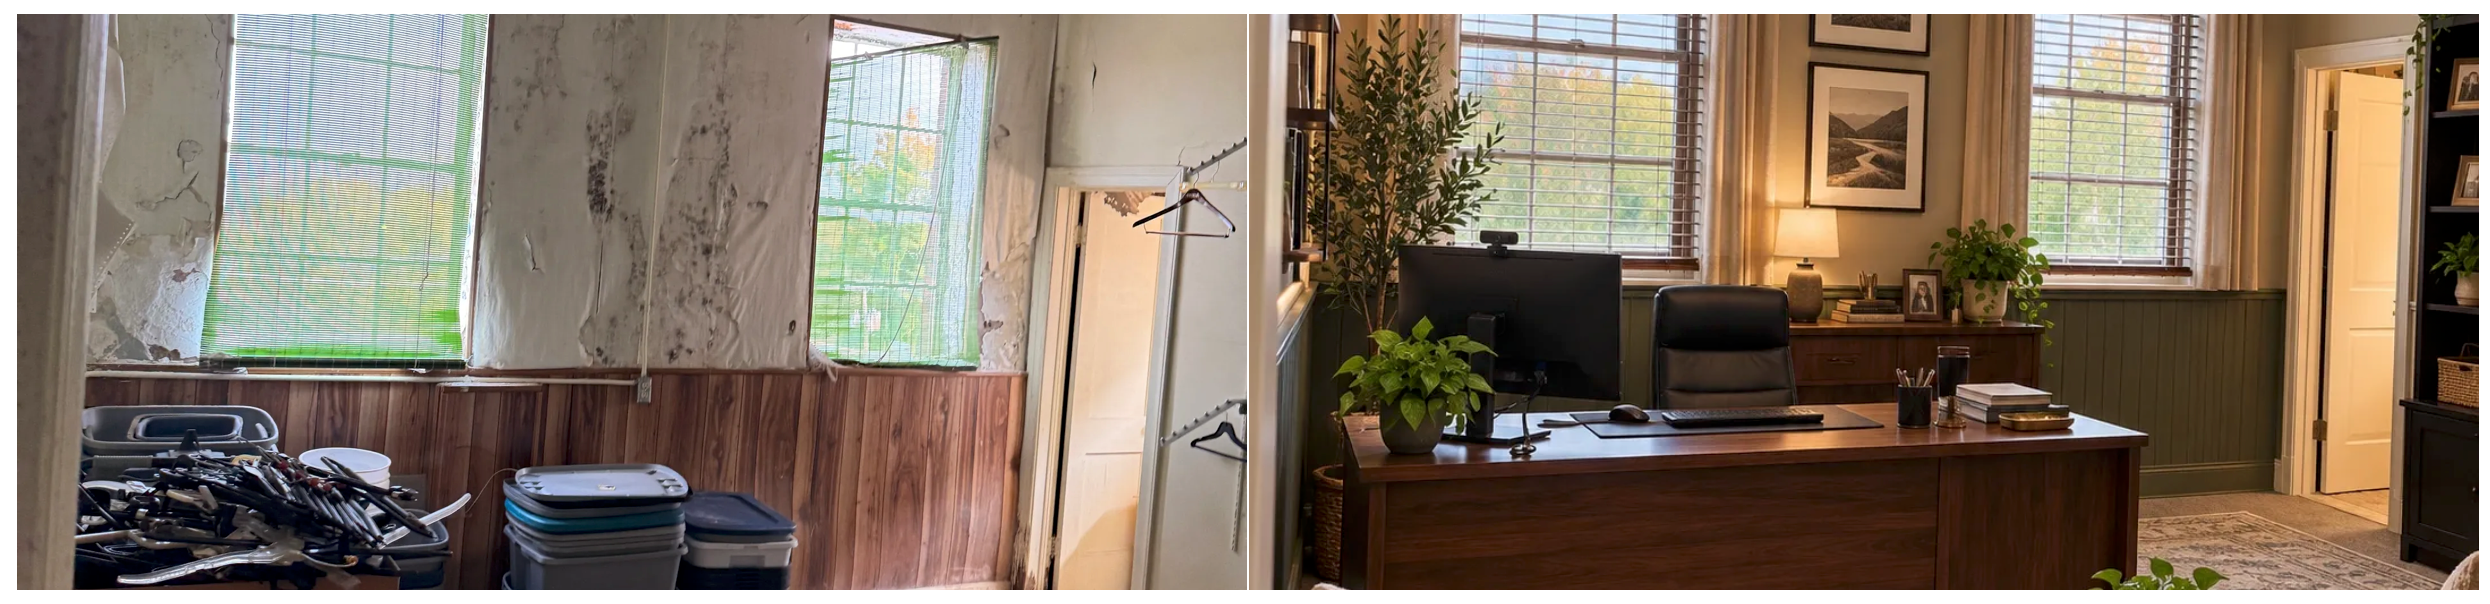
Water-damaged walls and stored clutter (left) give way to a polished, light-filled private office space (right).
Rear Entrance & Loading Door
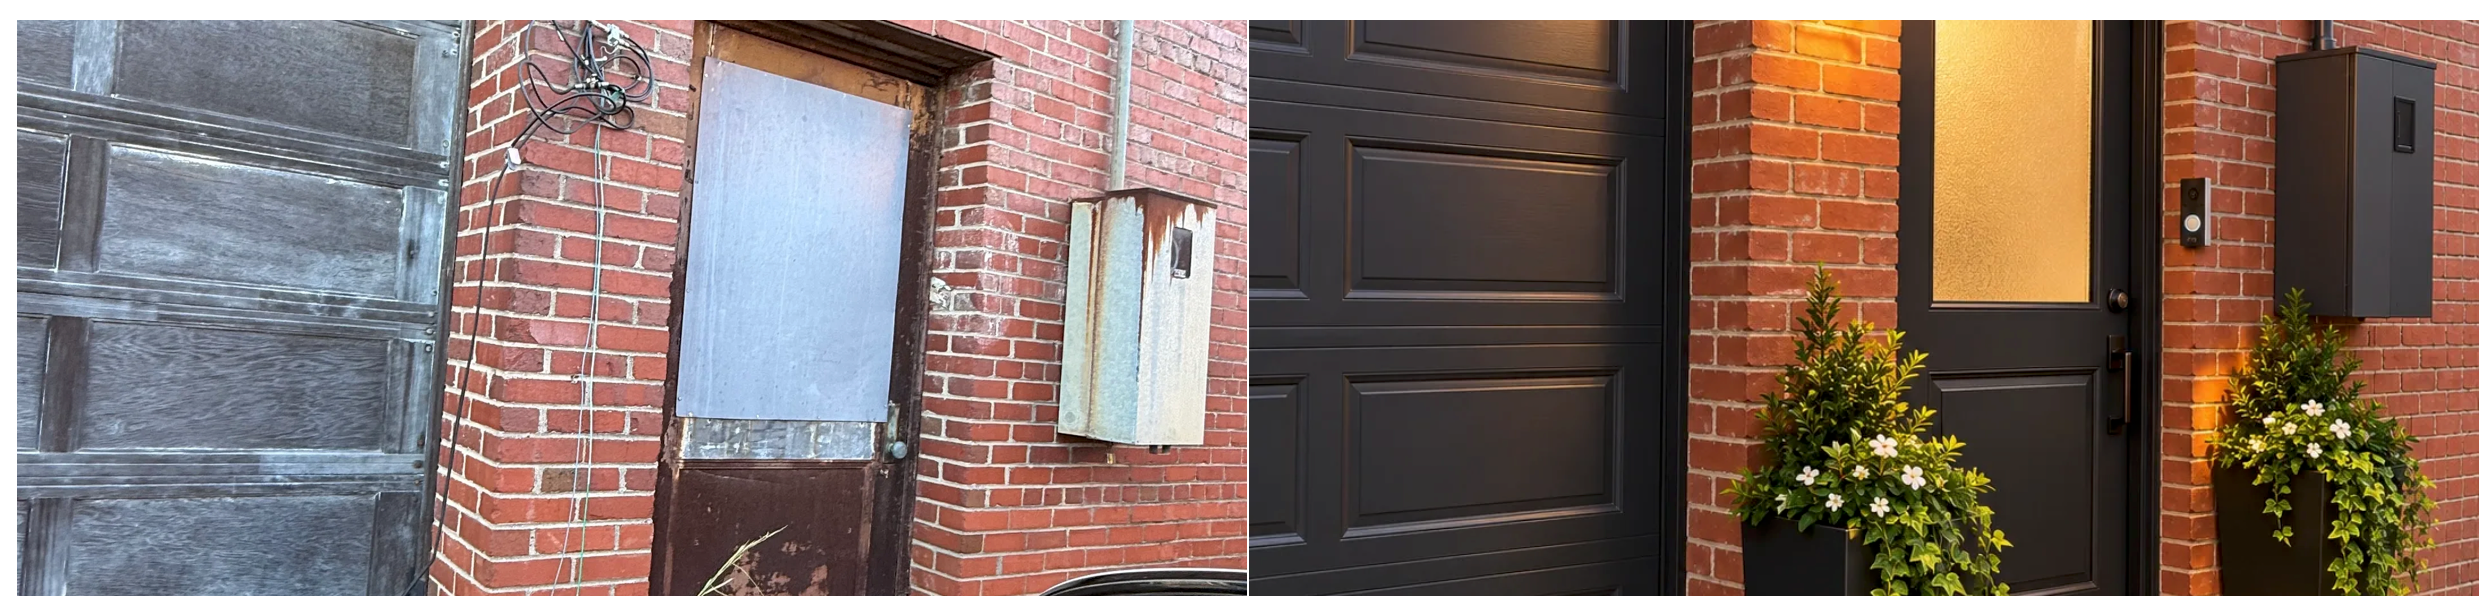
A boarded-up door with exposed wiring and rust (left) replaced by a secure, well-lit rear entrance suitable for donations and deliveries (right).
Rear Alley & Access Lane
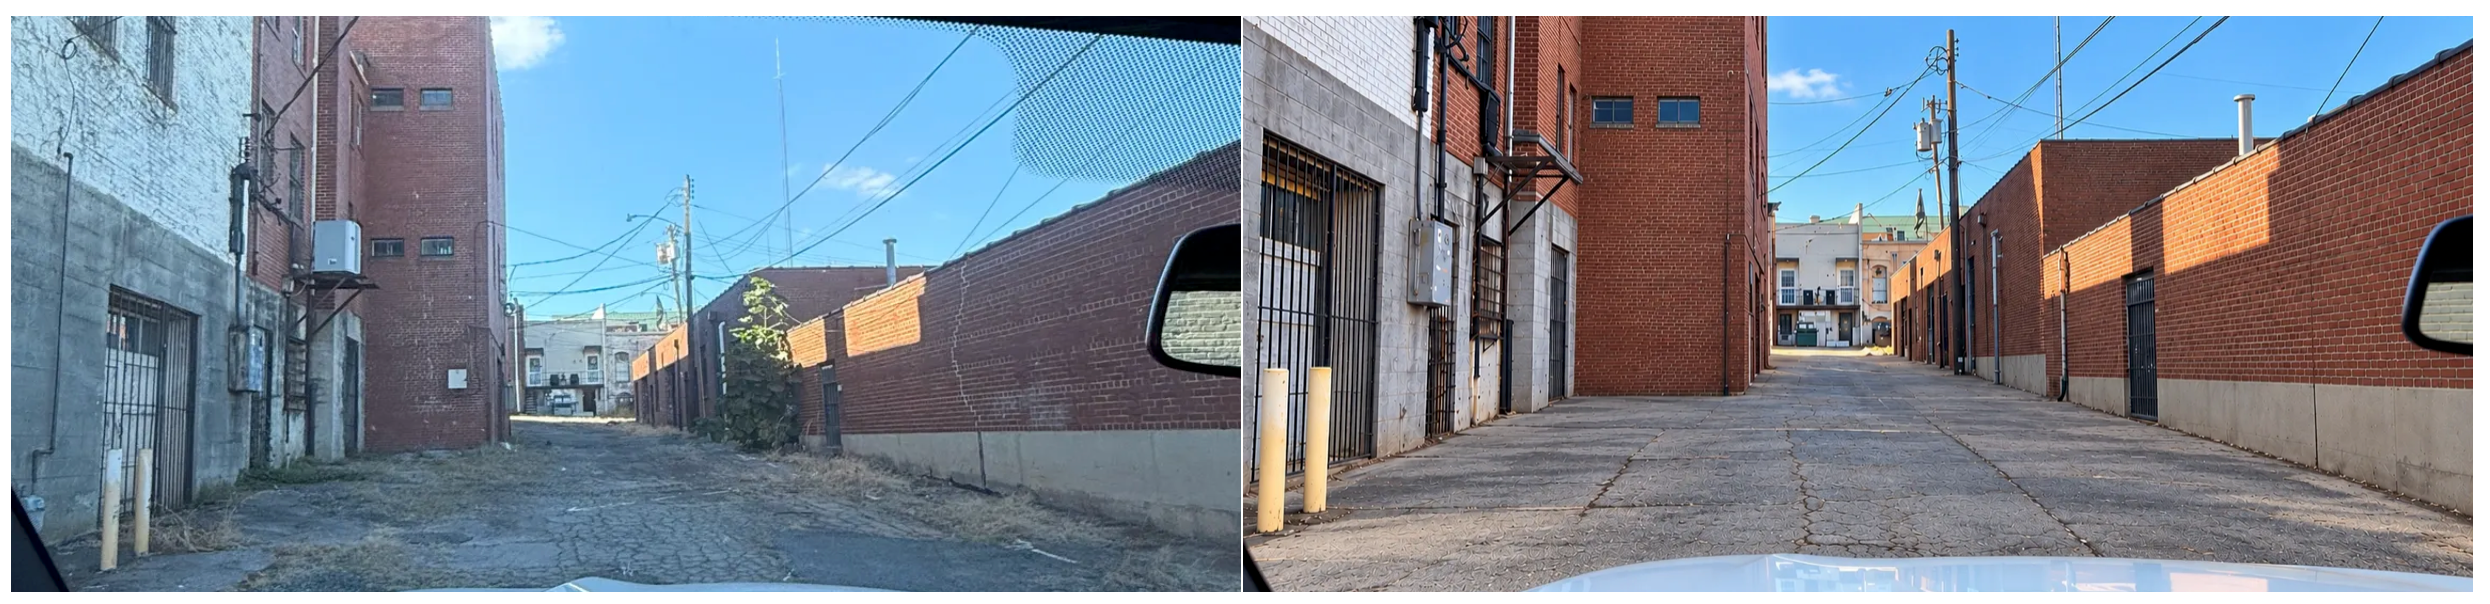
The rear alley overgrown with weeds and in disrepair (left) cleared and maintained for safe vehicle and donation access (right).
The Road So Far: Challenges in the Search
Unfortunately, the search has revealed significant challenges:
The Full Picture
Detailed analysis of the financial, strategic, and organizational considerations behind this potential acquisition.
Help Us Secure a Permanent Home
If you are interested in learning more about leadership giving opportunities or the acquisition initiative, we welcome your questions and conversation.
Contact Us